
Project At A Glance
The Job
Rocky Mount, NC
Hospital expansion
7-Story Concrete
Ground floor to penthouse
Exterior Panels & Custom Eyebrows
Prefabricated, ACM finish
Advanced Exterior Systems
Design-assist partner
Built in the Shop. Flown into Place.
Advanced Exterior Systems is responsible for the
tower’s exterior: the cold-formed metal framing
around the curtain wall, finished in ACM, from
the ground floor to the penthouse — plus vertical
and horizontal architectural eyebrows.
What makes this job unique is how much arrives
already done. Panels show up fully assembled and
are flown into place, so there’s no plating to
add later — and the complex eyebrow forms are
built at ground level instead of on a swing stage.
It’s an uncommon structure for healthcare
construction in North Carolina, and TSN supplies
key components throughout the prefab process.
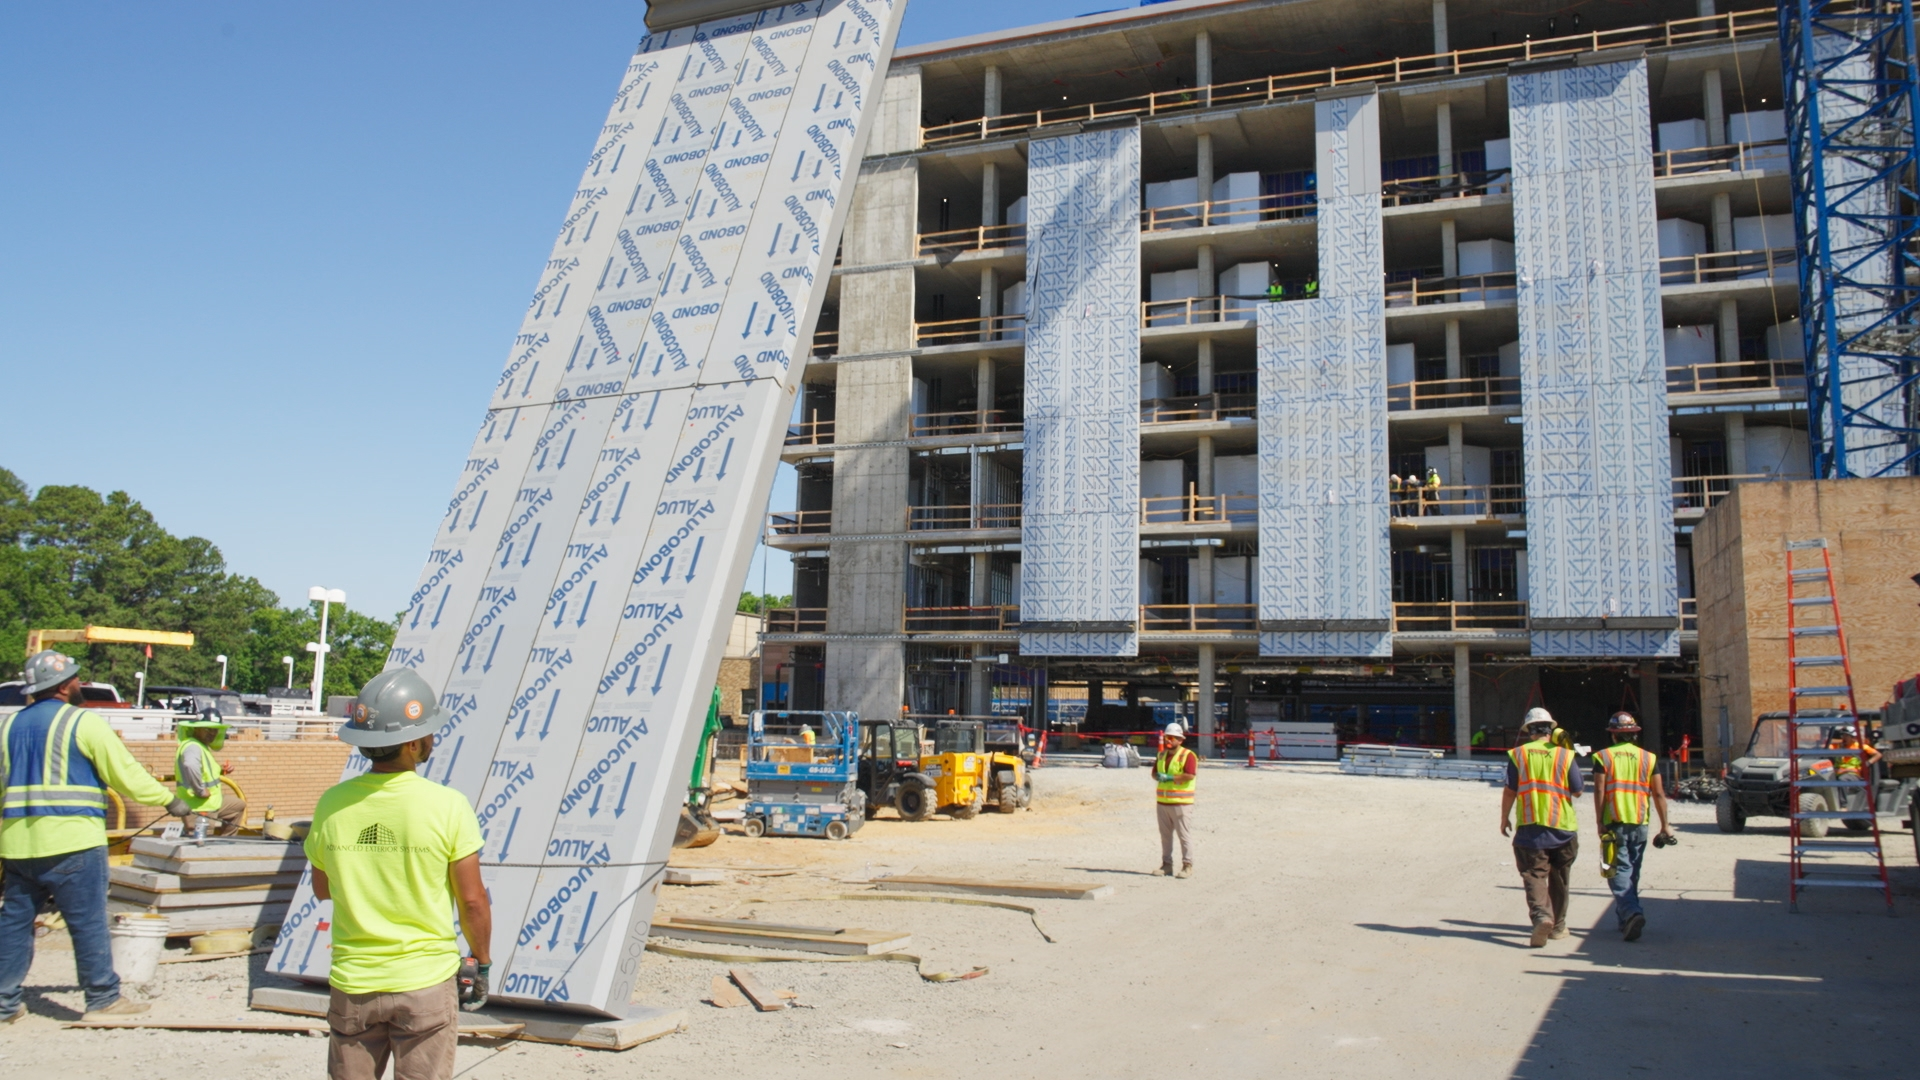
Prefabricated Exterior Panels
Framing, sheathing, air barrier, girts and ACM
are completed off site, then each panel is
flown into place — cutting installation time
on the façade.
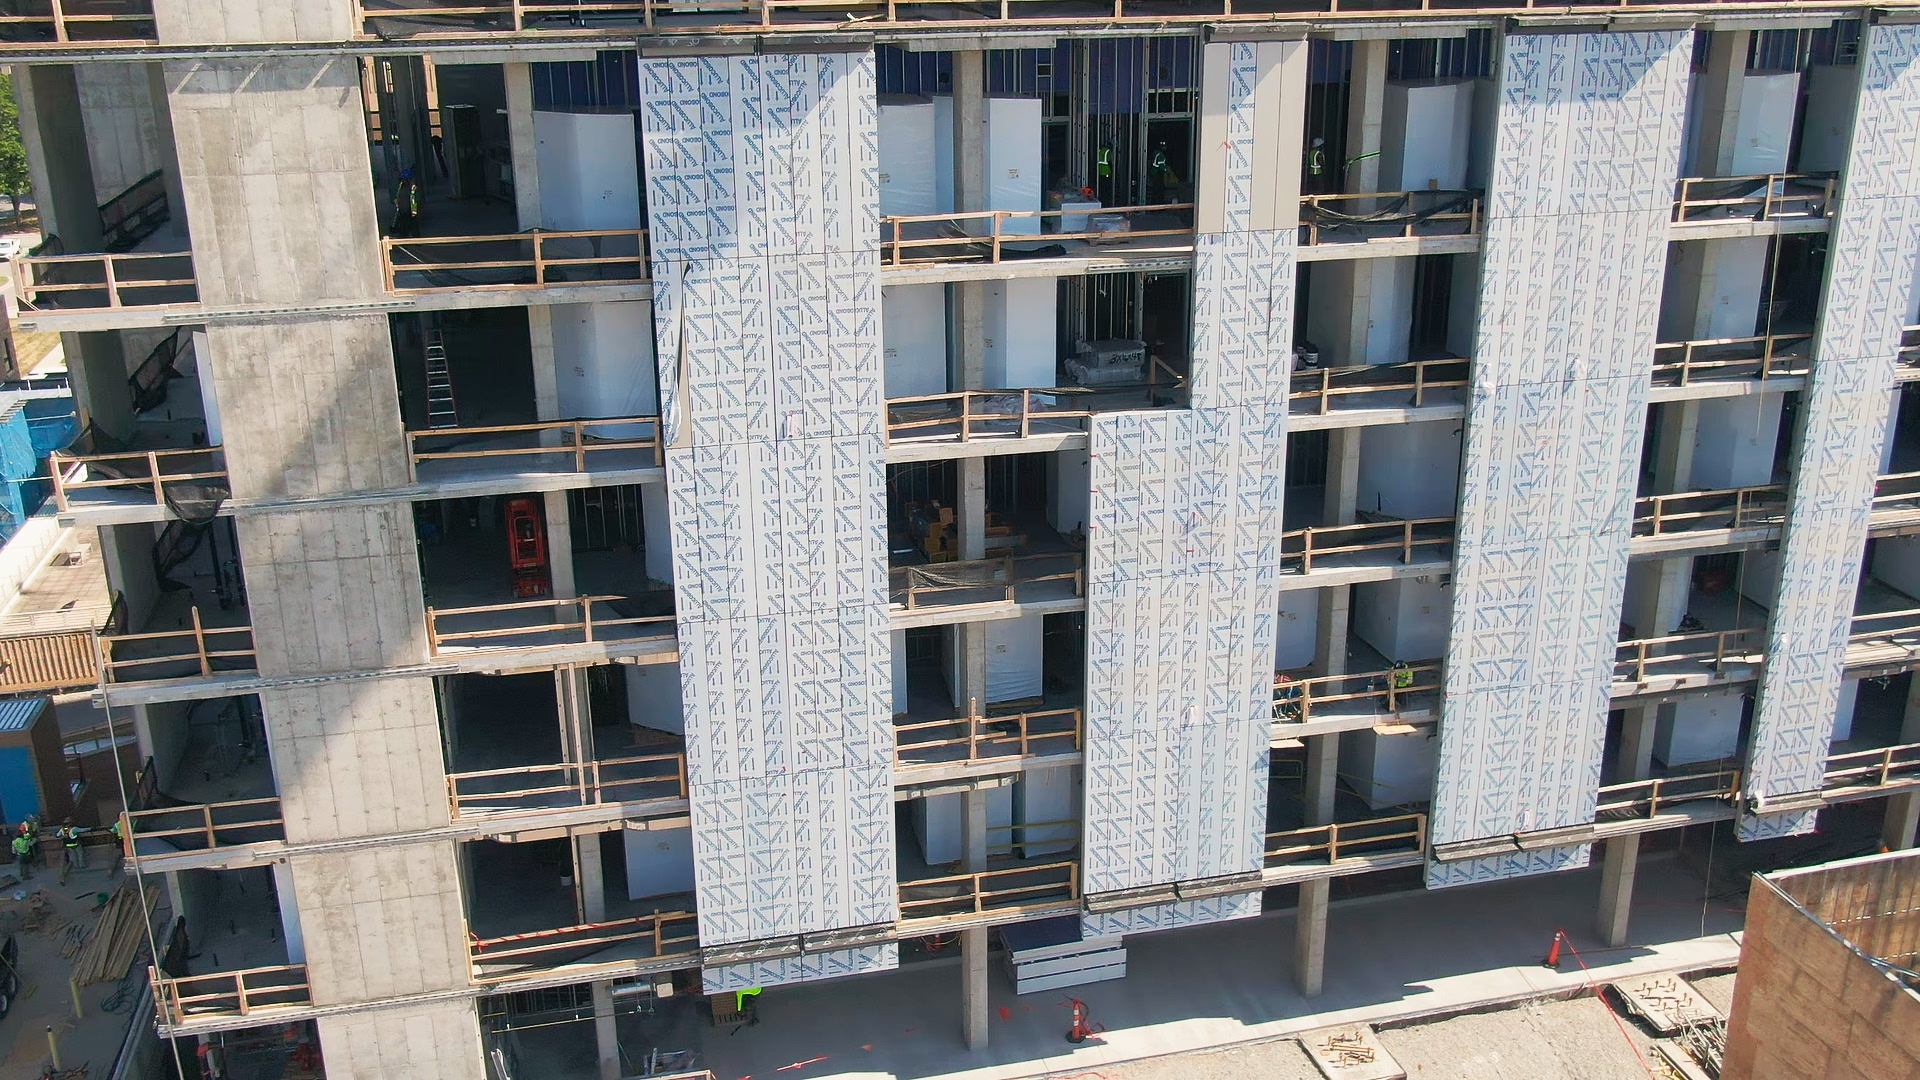
Custom Eyebrows
Vertical and horizontal eyebrows are prefabricated too. Building these complex forms on a swing stage is slow and quality tends to lag — the shop avoids both.
Why prefab
The best method for the logistics and the timelineQuality of Work
Shop conditions instead of swing stages
keep complex assemblies consistent.
Air Barrier Integrity
The air and vapor barrier is installed and checked
before the panel ever leaves the shop.
Time Off the Schedule
Flying in finished panels shaves a tremendous amount
of time off exterior construction.